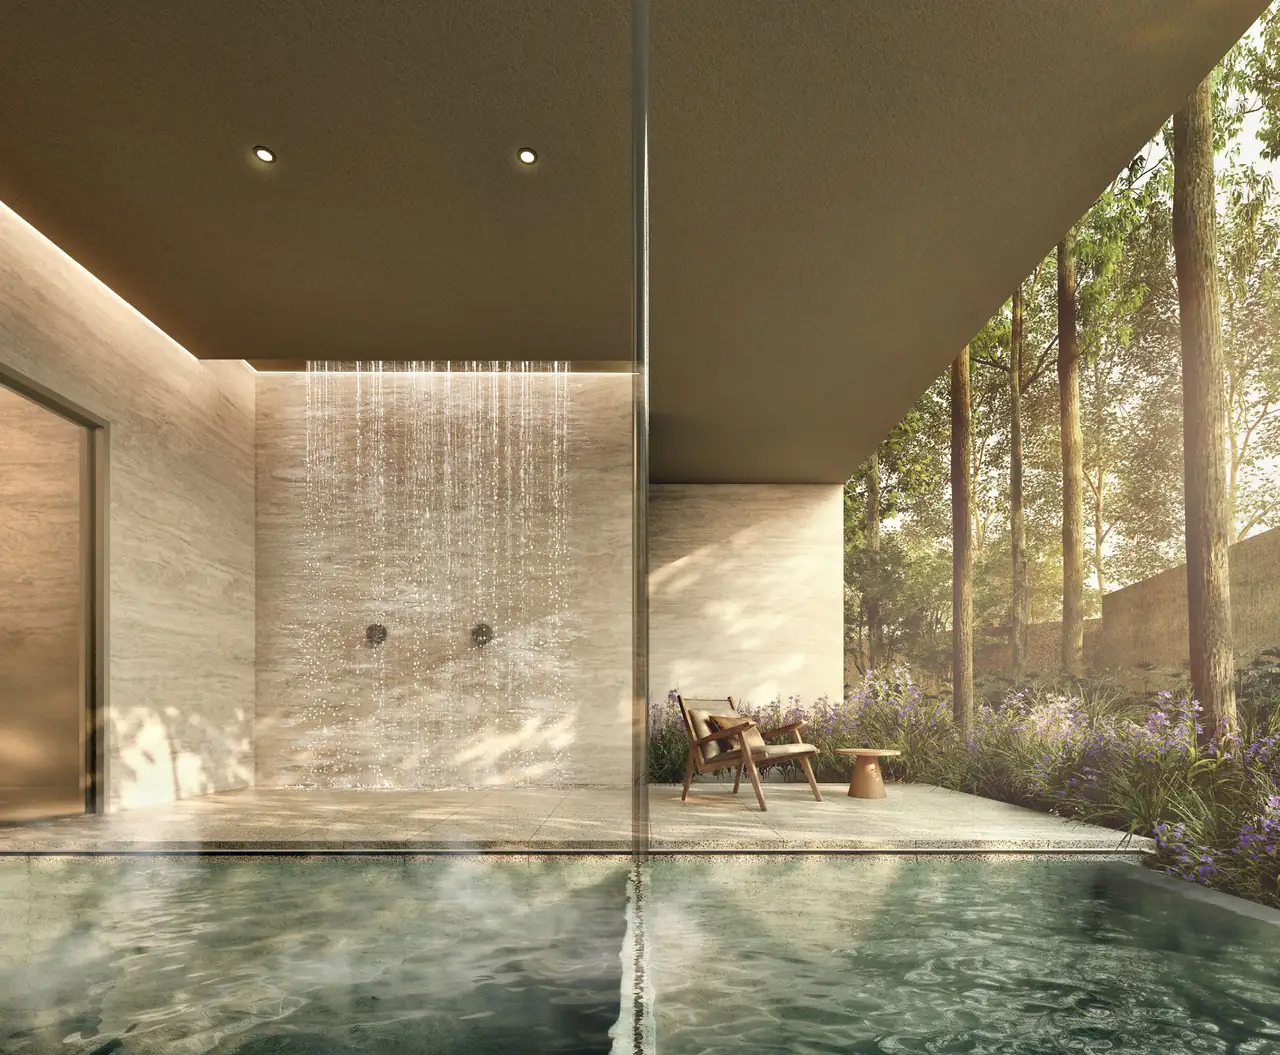
Artist's impression.
Facilities
Water, gardens and pavilions.
The grounds of Amberwood at Holland, from the site plan to the shared spaces.
The grounds
Amberwood at Holland occupies a 183,729 sqft site on Holland Link. The site plan shows the homes arranged around a central run of pools, with lawns and planting along the edges of the site.
Select the plan to see it full size.
Gallery
The shared spaces, as rendered for the development. Select an image to view it full size.
Facilities
The shared spaces, grouped as the renders show them. The site plan carries the full key to every facility.
Pools and water
Pools set against planted walls, and a stepped water feature that is lit after dark.
Pavilions
A two-storey pavilion with a spiral stair, set behind a reflecting pool of river stones.
Wellness
A rain shower pavilion in warm travertine, opening onto a sheltered pool and garden.
Gardens and lawns
Stone garden paths, planted edges and open lawns for an evening walk or a morning with the children.
VVIP preview
Register your interest
Our sales team will contact you about the VVIP preview and visits to the Sales Gallery.